Connect.
We discuss your plans, references and desired atmosphere, then agree on the scope and deliverables.

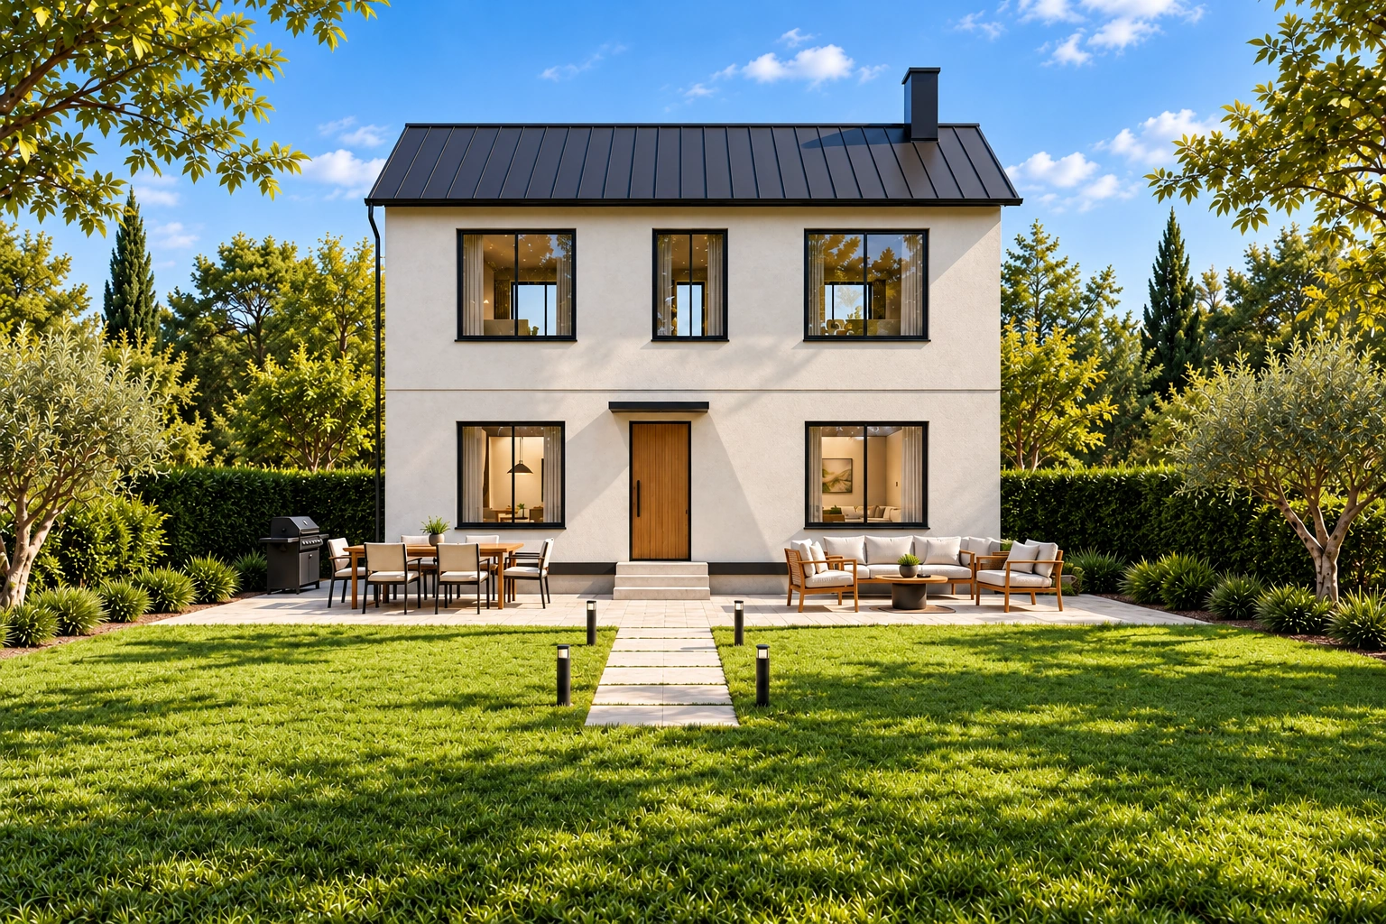
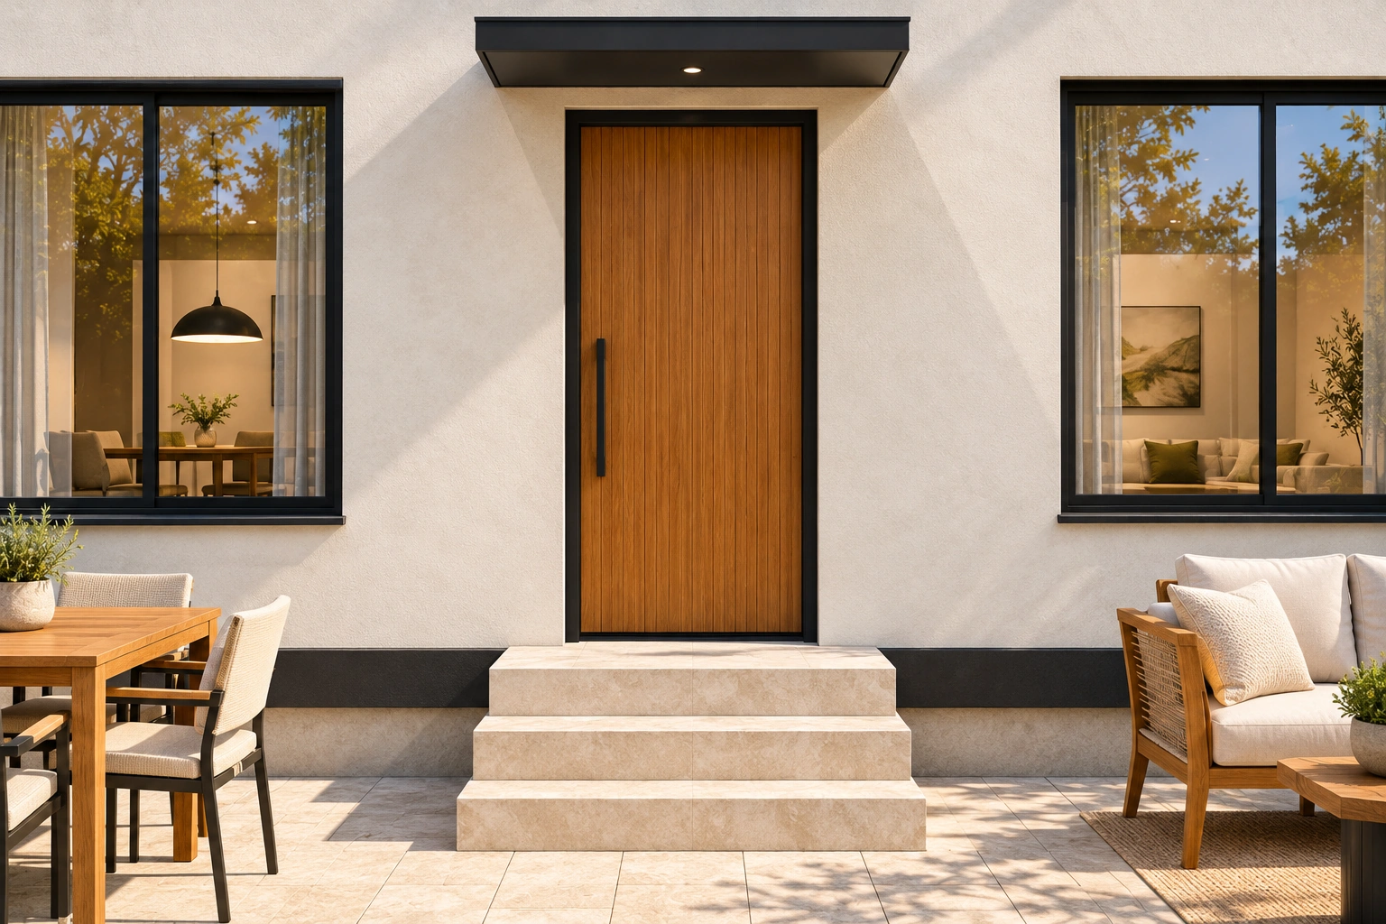
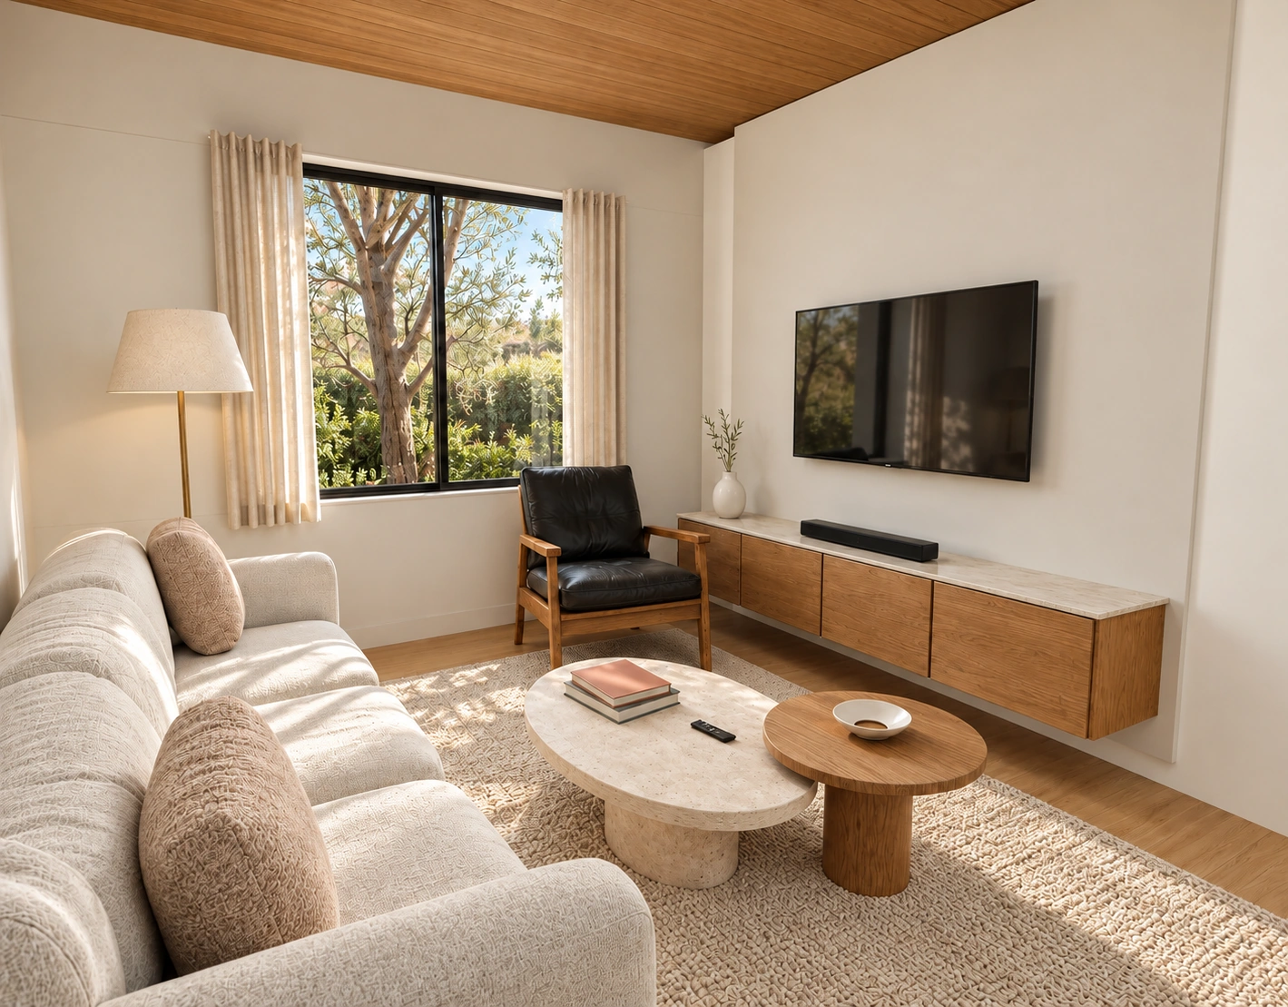
A new dimension for your spaces.
Created with Blender and 3ds Max.
RESIDENTIAL / EXTERIOR VISUALIZATION
Architecture in its warmest light. A contemporary villa, framed by pale stone, olive trees and the last light of the day.
From the poolside facade to the garden lounge, seven views tell the story of one outdoor living experience.
3ds Max scene · AI-assisted material & lighting refinements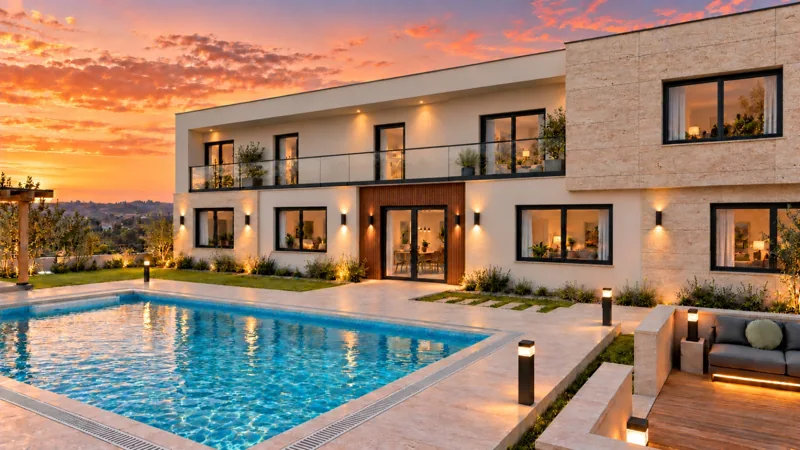
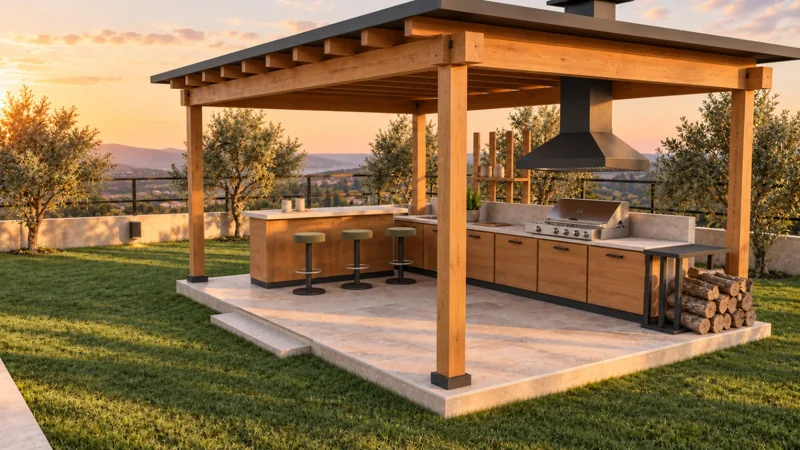
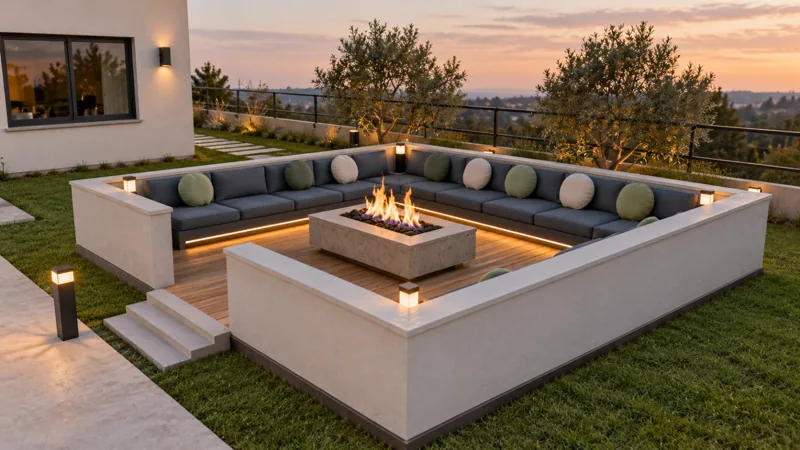
Exterior architecture & interior explorations.
Warm materials. Thoughtful spaces. New perspectives.
Original 3D work alongside AI-assisted architectural concepts. Each image is labeled in its collection.
From models and materials to the final frame.
Architectural visualization in Blender and 3ds Max.
A clear process.
Every step agreed together.
We discuss your plans, references and desired atmosphere, then agree on the scope and deliverables.
We build the model and scene, then choose camera angles and material references together.
We develop lighting and textures, refining the details through preview renders and your feedback.
Approved views are rendered and delivered at the agreed resolution.
 THE PERSON BEHIND THE PERSPECTIVE ↗
Hi, I’m Şamil. I create images that help you see an idea—and feel what it could become.
4MHAVEN brings together my Blender and 3ds Max architectural work and AI-assisted concept studies exploring architecture and atmosphere. Studying Visual Communication Design at Süleyman Demirel University, I bring my visual perspective into three dimensions through space, light and material.
For me, good design brings together a strong idea, a considered atmosphere and thoughtful details.
My Fiverr profileA plan, a reference or a space you imagine.
Let’s bring it into focus.
Let’s discuss your project and agree on the scope and deliverables.